

1482 El Prado

Lemon Grove, CA 91945
$759,900
Bedrooms
3
Bathrooms
2
Square Ft.
1225

1482 El Prado

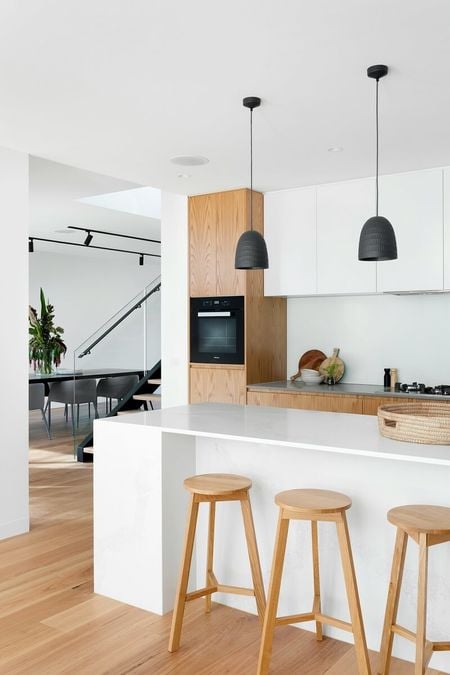
Behind its peaked dual front facing gables, this mid century single level ranch home in well established San Altos Terrace offers an appealing blend of vintage character and meaningful modern improvements. Floor plan includes 3 bedrooms, 2 baths, and approximately 1,225 SF, with tile flooring, energy-efficient dual pane windows, and a decorative living room fireplace that creates a natural focal point of the living space. The kitchen features white shaker cabinets, granite counters, tiled backsplash, separate gas range/oven & single basin SS apron front sink that opens to the dining area. Large slider provides easy access into the spacious backyard. Central HVAC adds year-round comfort, while the newly remodeled primary ensuite bathroom features fully tiled walls, walk-in shower with soaking tub. Outside, turf keeps the front and backyard spaces attractive and easy to maintain. The approximately 10,200 SF lot extends up the hillside, creating an elevated setting with views and… Read MoreRead Less

Highlights

Bedrooms
3
Bathrooms
2
Square Ft.
1225
Floors
Tile
Garages
2 spaces
Acres
0.23
Property Type
Detached
Full Baths
2
Year Built
1960
Cooling
Central Forced Air
Fireplaces
1 total fireplace, Decorative, FP in Living Room
Heating
Forced Air Unit
Laundry
Gas
Parking
Total: 6, Attached
Pool
N/K
Roof
Composition

Are you interested?

Schedule a Tour

 profile image
Please Select Date
Please Select Type

Property Features

Architecture

Supreme comfort, cutting edge technology, & luxurious.
Security

LA Finest gated luxury home community.
Amazing views

Every room has a view, with 360 vistas in the ''Aerie Room''.

General Information

Property Overview

  • Mountain Contemporary Design: Completed in 2019, offering a modern yet cozy aesthetic
  • Spacious Lot: Over 2 flat, usable acres, providing room to breathe and explore
  • Privacy Assured: Private setting with no neighboring views
  • Scenic Views: Stunning Gore Range vistas and serene pond views across the street

Main Living Spaces

  • Convenient Two-Level Layout: Easy access to all key living areas
  • Great Room: Expansive space featuring a floor-to-ceiling gas fireplace
  • Master Suite: Private retreat with patio access and breathtaking views
  • Flexible Office: Could easily serve as a fifth bedroom if needed

Master Suite & Living Areas

  • Five-Piece Master Bath: Steam shower, natural light, and scenic mature trees
  • Walk-In Closet: Includes built-in washer and dryer for convenience
  • Indoor-Outdoor Living: Front and back patios designed for privacy and relaxation
  • Family Room: Cozy yet spacious area with direct access to the outdoors

Chef’s Kitchen

  • Walnut Cabinetry: Elegant and functional storage throughout
  • Granite Countertops: Durable and stylish surfaces
  • Top-Tier Appliances: Sub-Zero fridge, Wolf gas cooktop, double ovens, and more
  • Double Island Design: Ample space with bar seating for casual dining

How's the market?

Curious About Latest market trends?

The market remains strong, with high demand and low inventory. Whether you're just exploring or ready to sell, the right insights can help you move forward with confidence.

Interested in

1482 El Prado

Don’t just take our word for it, schedule your private tour today and get a true feel for the layout, features, and charm of this home. I’ll make sure your visit is smooth, informative, and tailored to your needs.

Schedule a Tour